Leave a Message

Thank you for your message. I will be in touch with you shortly.

6112 Knoll Place
Bought with Maria Alvarez with Price Real Estate Group Inc and Listed by Gustavo Escobedo CA DRE# 01322933 with Elevate Real Estate Agency 562-244-0624
Sold

6112 Knoll Place

6112 Knoll Place, Banning, CA 92220

$575,000
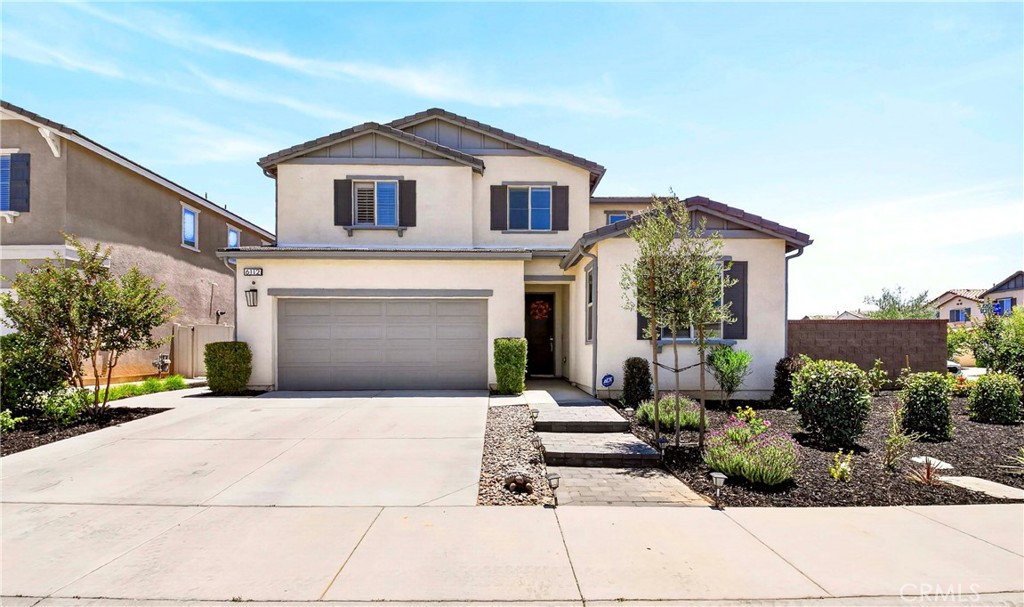
Beautiful home located in the highly desirable Atwell community in Banning, California. This residence offers an exceptional blend of style, comfort, and thoughtful upgrades throughout. Step inside to an open-concept floor plan that welcomes you into a spacious living area, perfect for both everyday living and entertaining. The beautifully kitchen features modern cabinetry, countertops, and appliances, along with dual sliding glass doors that fill the space with abundant natural light and provide seamless indoor-outdoor flow. Throughout the home, you'll find upgraded window coverings, luxury vinyl plank flooring, and upgraded carpet that enhance both comfort and design. Bathrooms have been tastefully updated, and every bedroom offers generous space along with upgraded window shutters for a clean, modern finish. Upstairs, a versatile loft provides the perfect space for a playroom, home office, or relaxation area. Every detail of this home has been carefully maintained and improved, offering a true move-in-ready experience. Situated on one of the larger lots in the community, the backyard is designed for easy enjoyment with extended concrete patio space, a covered patio area, and low-maintenance artificial turf--keeping the outdoor space looking pristine year-round. A standout opportunity in the Atwell community, this home combines modern upgrades with comfort, space, and functionality.

4
beds

3
baths

2,195 Sq.Ft. LIVING AREA

5,907 Sq.Ft. lot

Michelle Clark

Michelle Clark

Features & Amenities

Interior

  • total bedrooms4
  • Total bathrooms3
  • full bathrooms3
  • Laundry room Laundry Room, Upper Level
  • Fireplace None
  • APPLIANCES Dishwasher, Free-Standing Range, Gas Oven, Gas Range, Microwave
  • other interior Features Breakfast Bar, Eat-in Kitchen, Open Floorplan, Pantry, Loft, Walk-In Closet(s)

Area & Lot

  • Status Sold
  • Date Sold August 10, 2026
  • Living Area2,195 Sq.Ft.
  • Lot Area5,907 Sq.Ft.
  • MLS® IDCV26136160
  • TypeResidential
  • YEAR BUILT2020
  • Architecture StylesModern
  • View DescriptionMountain(s)
  • School DistrictBeaumont

Exterior

  • STORIES2
  • Garage Space2.0
  • water SourcePublic
  • utilitiesElectricity Connected, Natural Gas Connected, Sewer Connected, Water Connected
  • PoolCommunity, Association
  • roofSlate
  • lot featuresBack Yard, Corner Lot, Cul-De-Sac, Front Yard
  • parkingGarage Faces Front, Garage, One Space
  • HEAT TYPECentral
  • AIR CONDITIONINGCentral Air
  • sewerPublic Sewer
  • SubstructureSlab
  • HOA AmenitiesClubhouse, Barbecue, Playground, Pool
  • security FeaturesSecurity System, Carbon Monoxide Detector(s), Smoke Detector(s)
  • other exterior FeaturesRain Gutters

Financial

  • Sales Price$575,000
  • HOA $104/mo

Work with Naim

Let me guide you every step of the way to success with expert mentorship, support, and a commitment to making your real estate career abundant and enjoyable.

Follow Me on Instagram